Austerville Methodist Church
1982
Wentworth, Durban, KwaZulu-Natal
D&A Architects in association with Barry Clark Architects
Team: Ivor Daniel, Lone Poulson
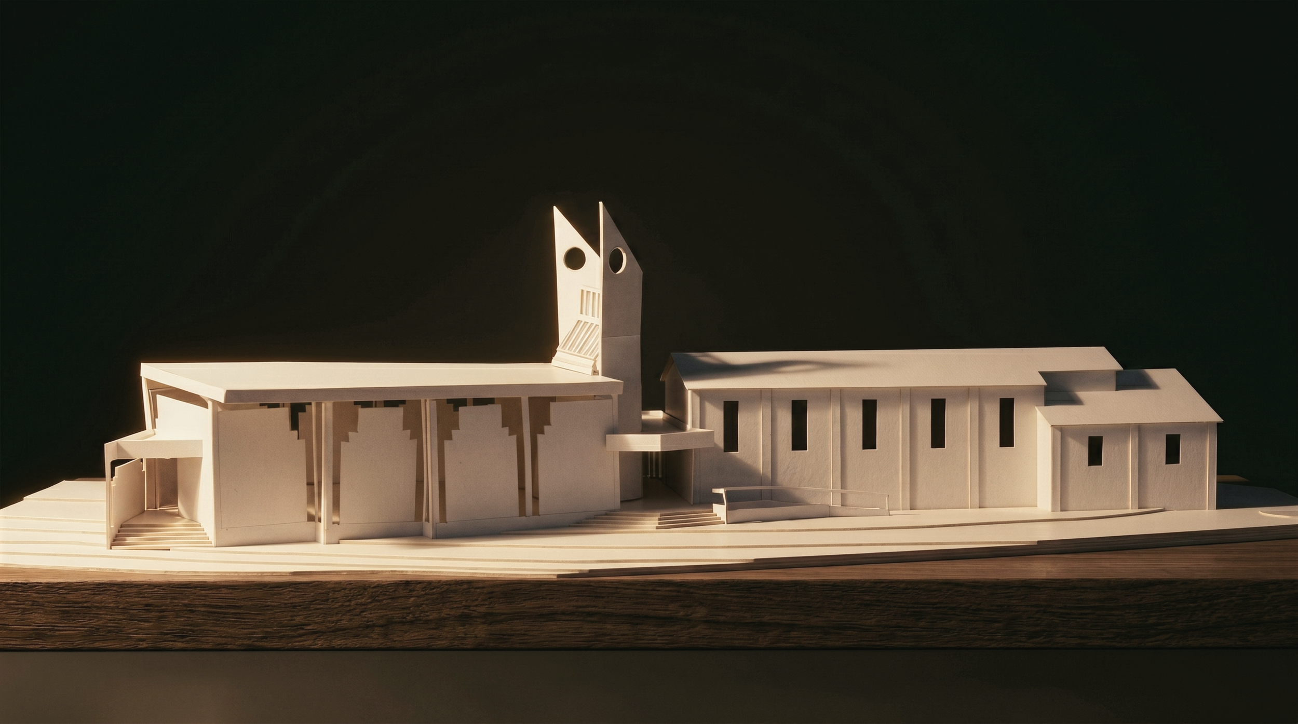
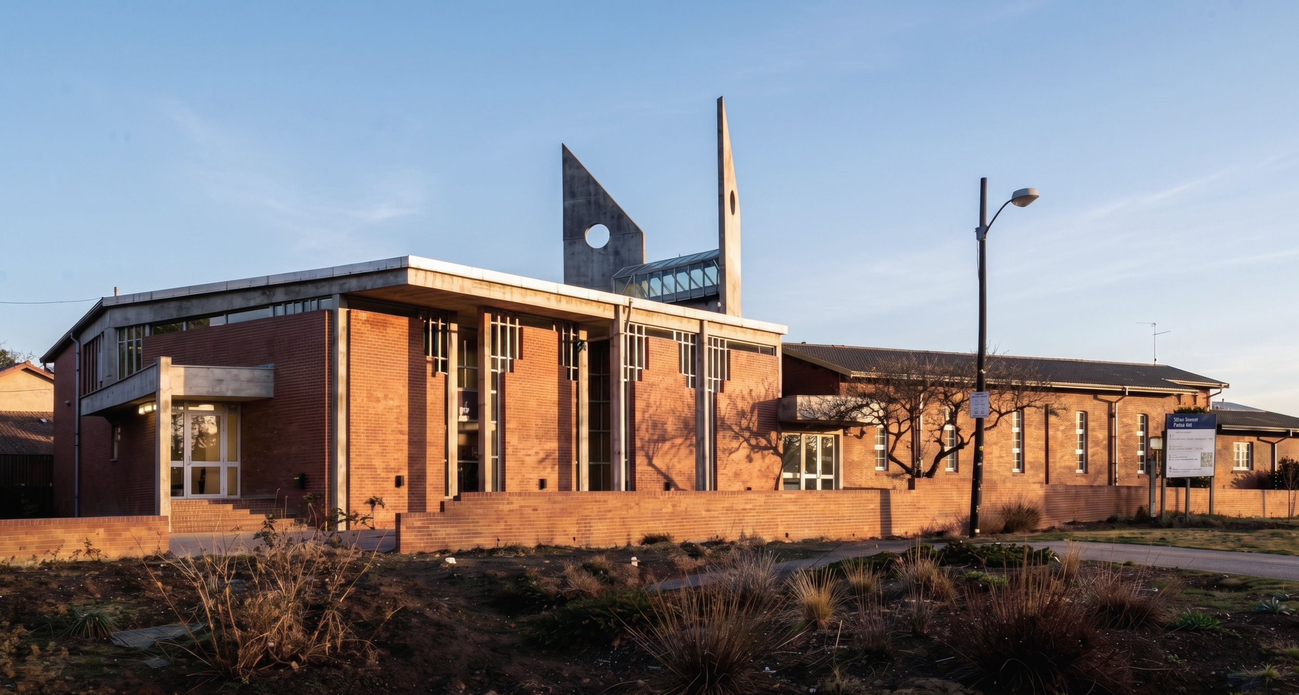
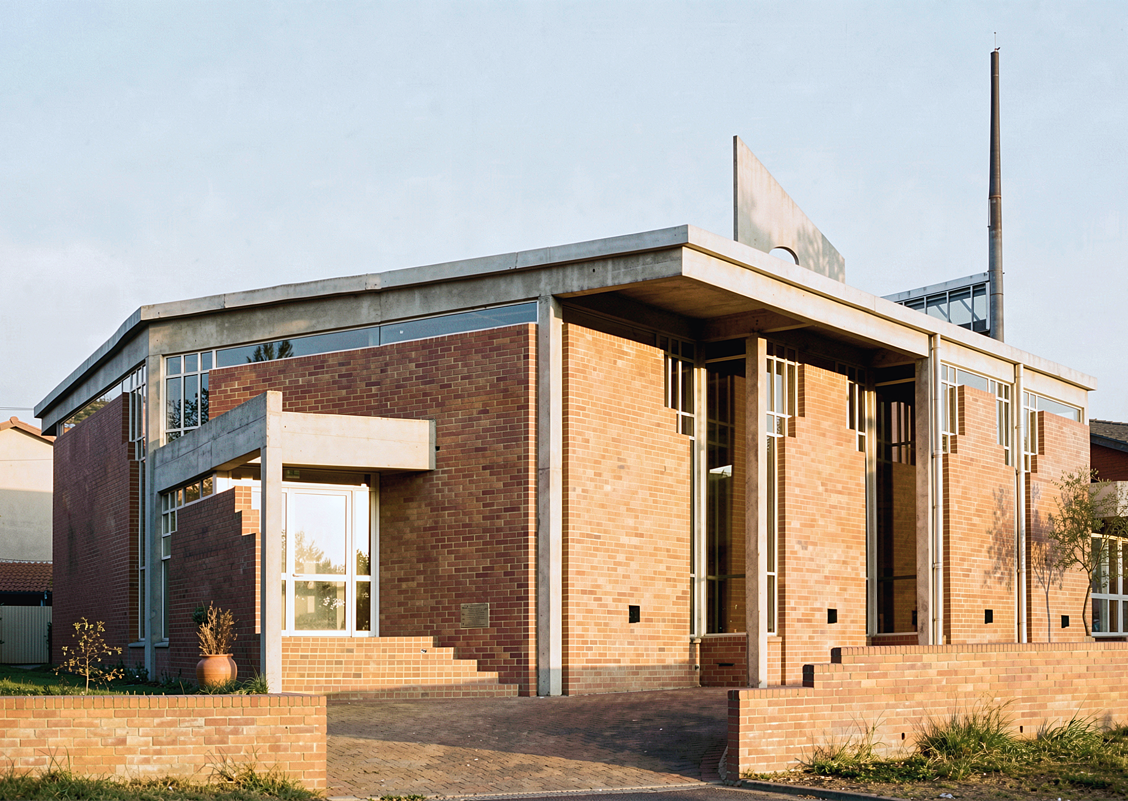
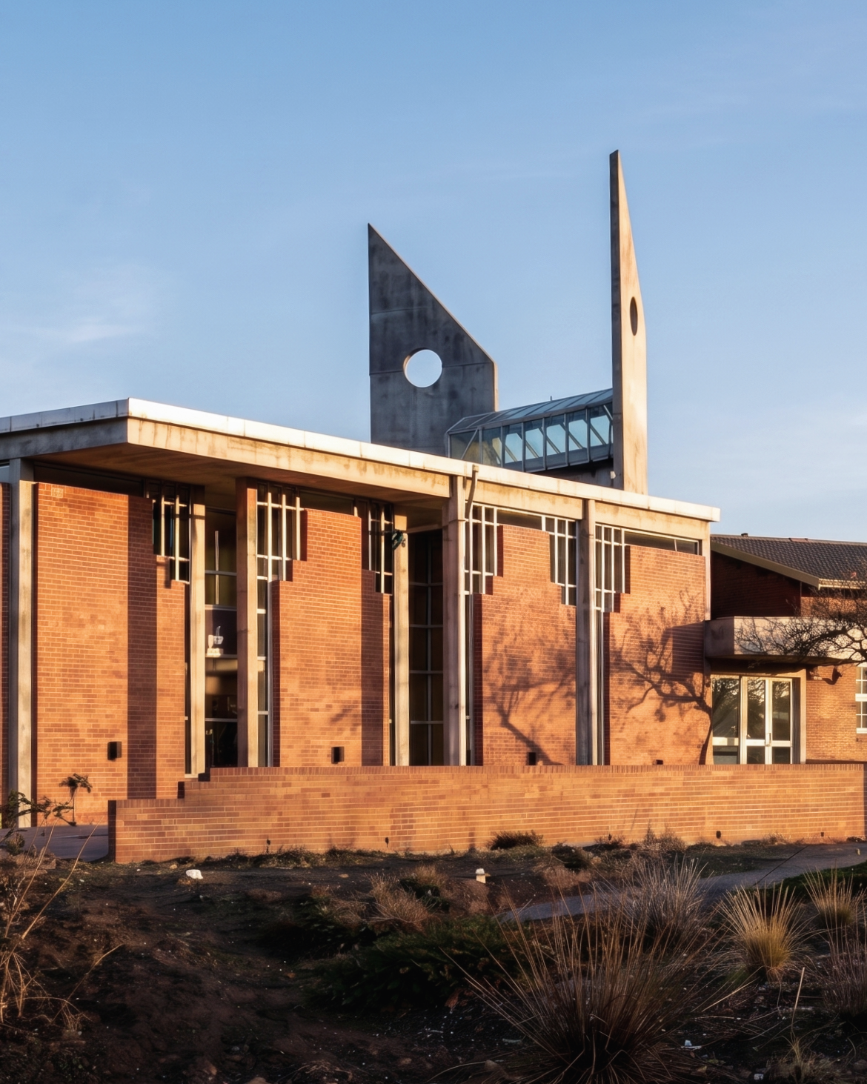
Designed in 1982, the church was conceived as an extension to an existing community hall, providing a new liturgical space while strengthening its social and spiritual role. The intent was to create a place of worship that respects the modest character and cultural identity of the area.
The contemporary design focuses on establishing symbolic significance within the neighbourhood. It must balance strict budgetary limits with requirements for a distinct space that supports a strong sense of community among congregants.
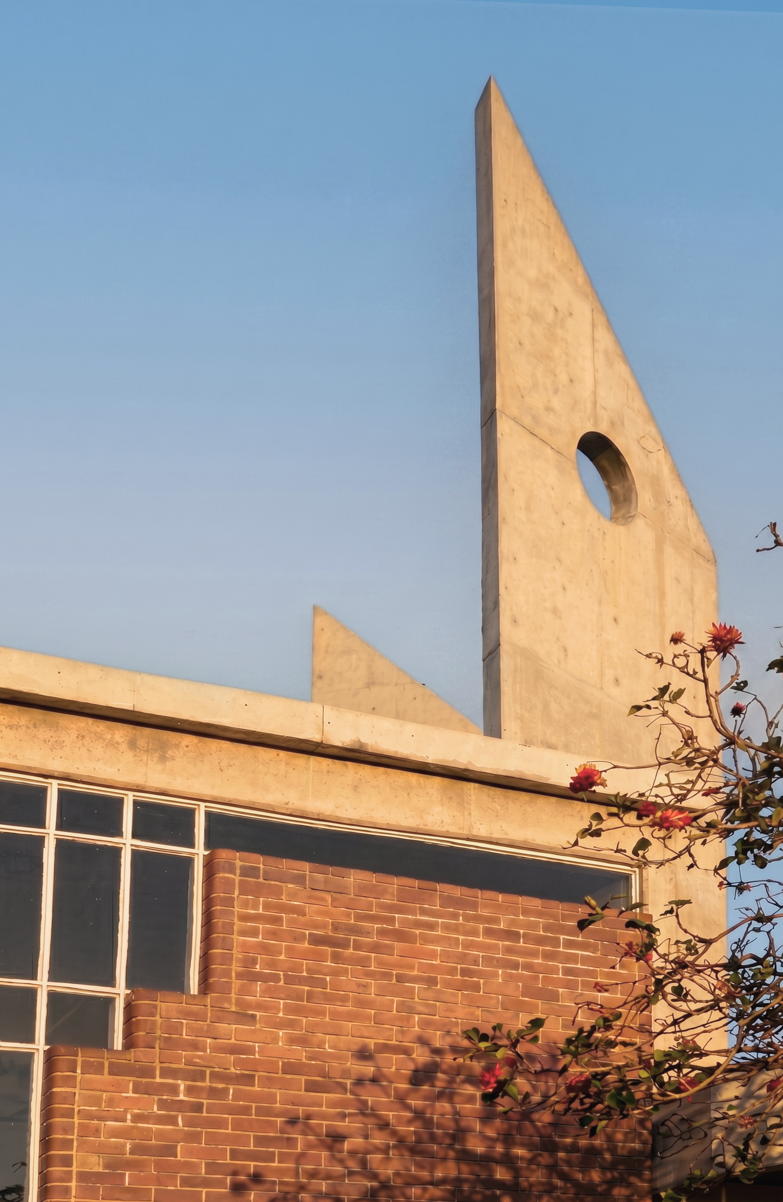
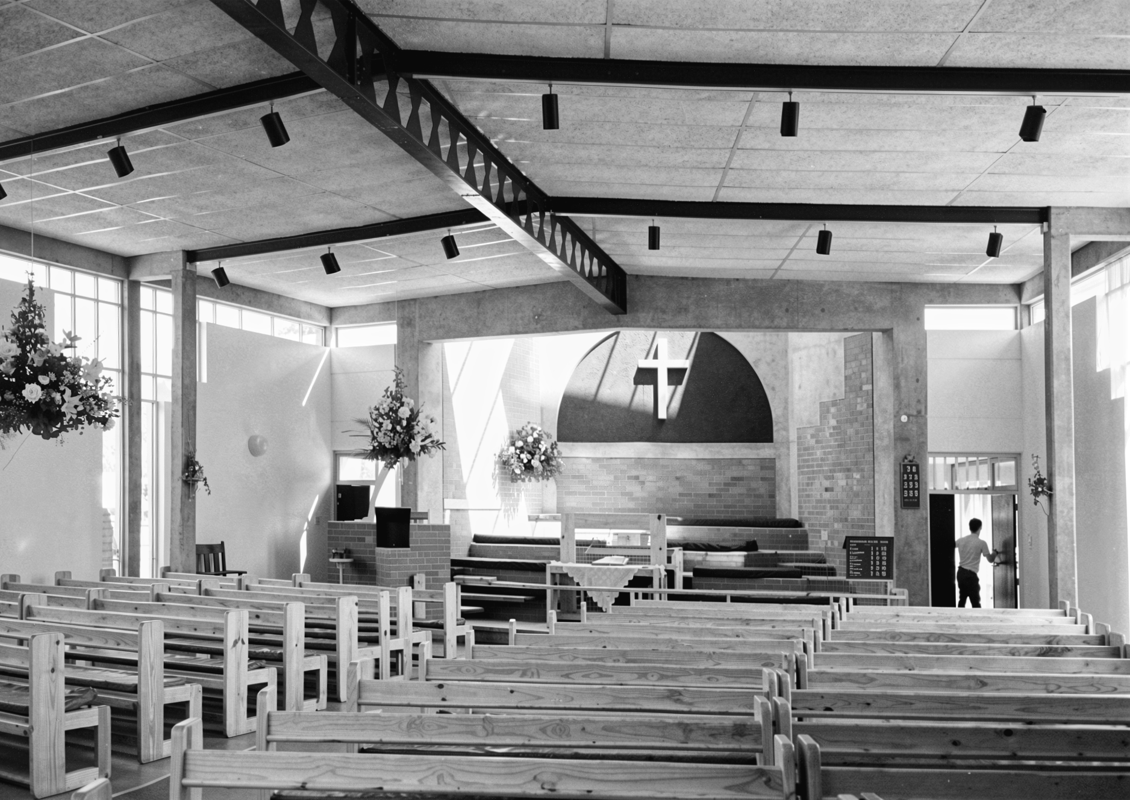
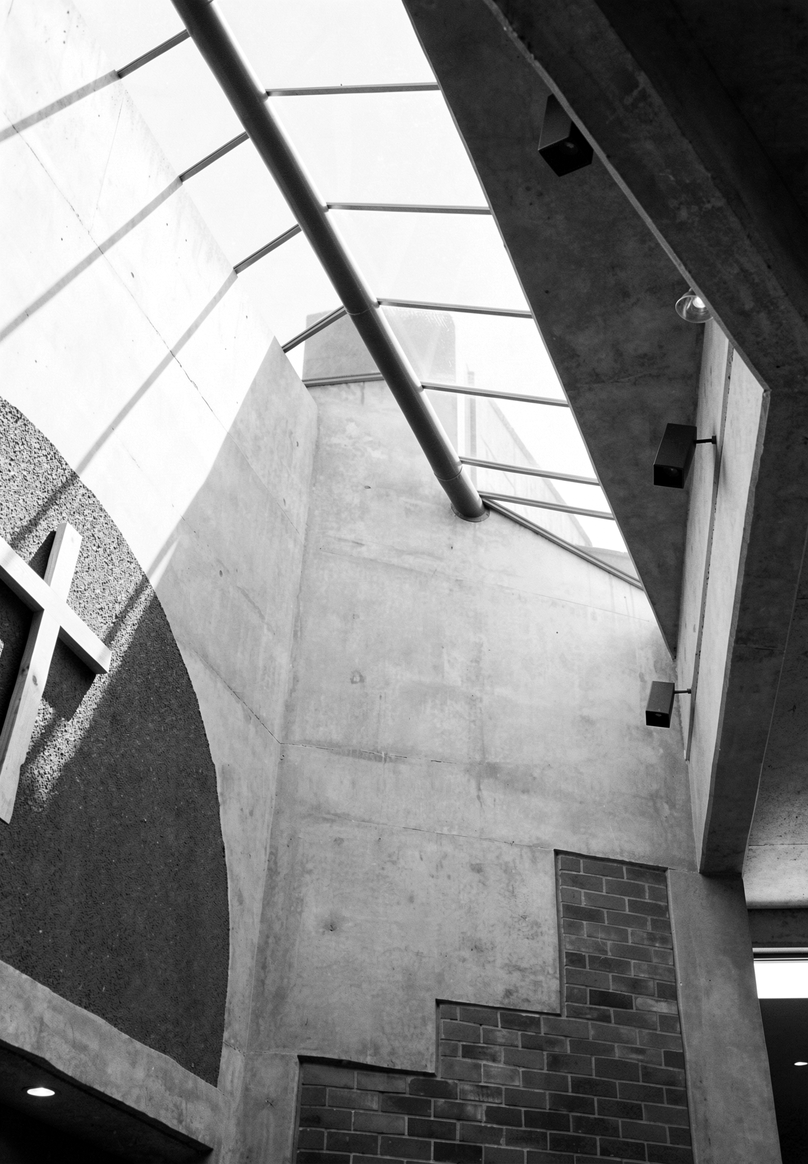
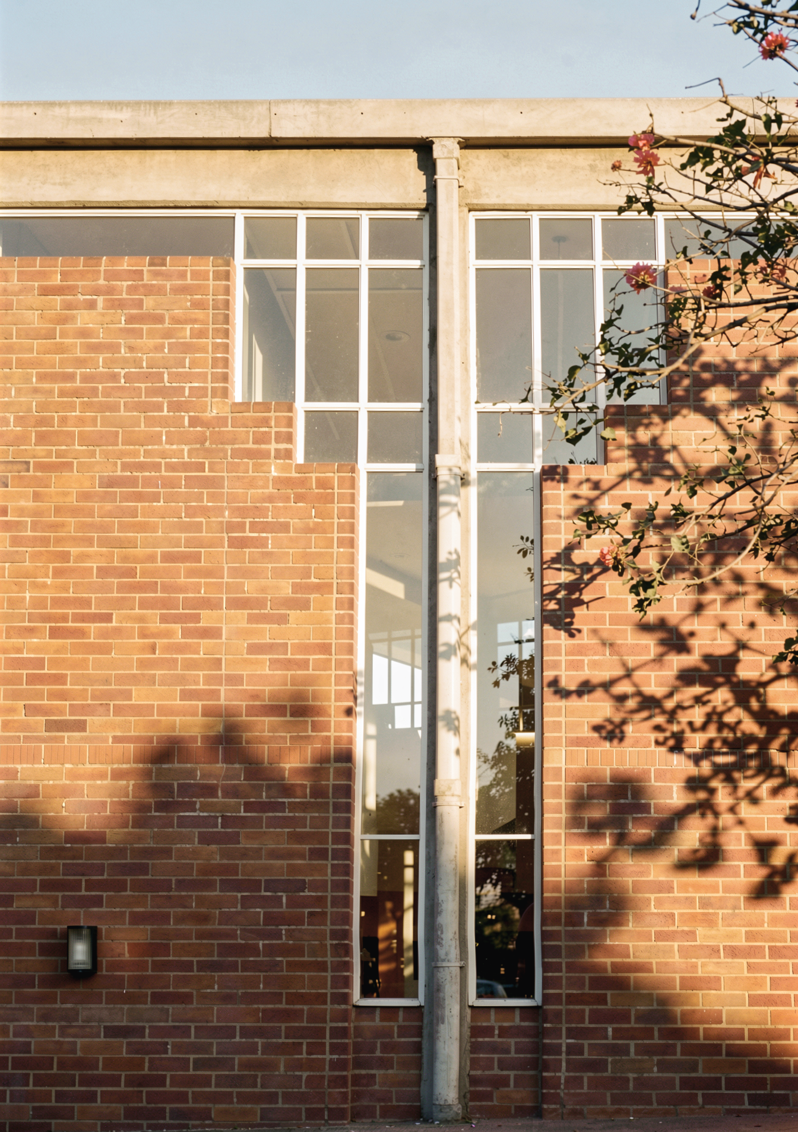
The structure centers on a vertical off-shutter concrete tower marking the entrance. An angular roof form shapes the interior, while a timber-framed roof canopy filters light over the congregation, visually separating the heavy concrete walls through a strip of continuous glazing. Open gathering thresholds link the new sanctuary with the original hall format.